Dubai World Central, UAE+971 4 422 0779
Home / Rooftop Support Systems
Non-Penetrative Rooftop Supports

Non-Penetrative Rooftop Support Systems

Engineered Support Without Unnecessary Roof Penetrations

Unitrade provides modular non-penetrative support systems designed for the installation of rooftop mechanical and electrical services.

Systems use appropriately sized support bases positioned on the roof surface, allowing loads to be distributed without the conventional requirement to mechanically anchor every support through the roof waterproofing system.

Systems can be designed for new-build projects, refurbishment works and additional rooftop services.

Conventional

Non-penetrative

Applications

Supports for every rooftop service

01

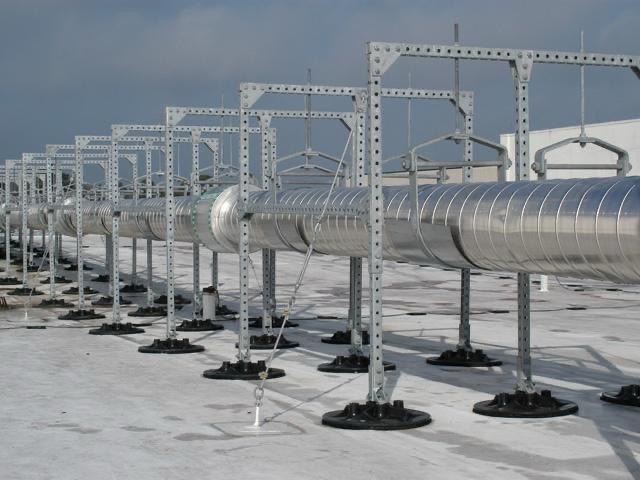
Pipework Supports

Support arrangements for single or multiple pipe runs, including elevated and multi-level configurations.

Suitable for applications including:

  • Chilled water services
  • Heating and cooling pipework
  • Domestic water services
  • Drainage pipework
  • Process services
  • Fire protection services
Insulated pipework on H-frame supports standing on rooftop bases
02

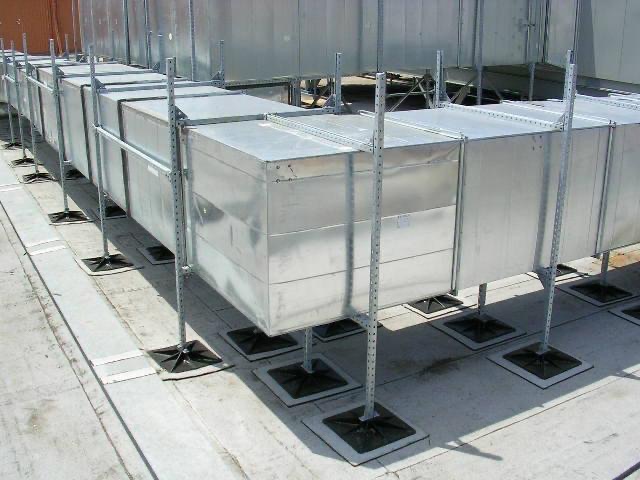
Ductwork Supports

Modular frames for supporting HVAC ductwork above roof level.

Configurations can accommodate different duct dimensions, heights and loading requirements while maintaining clearance from the roof surface.

Rectangular ductwork on modular frames with rooftop bases
03

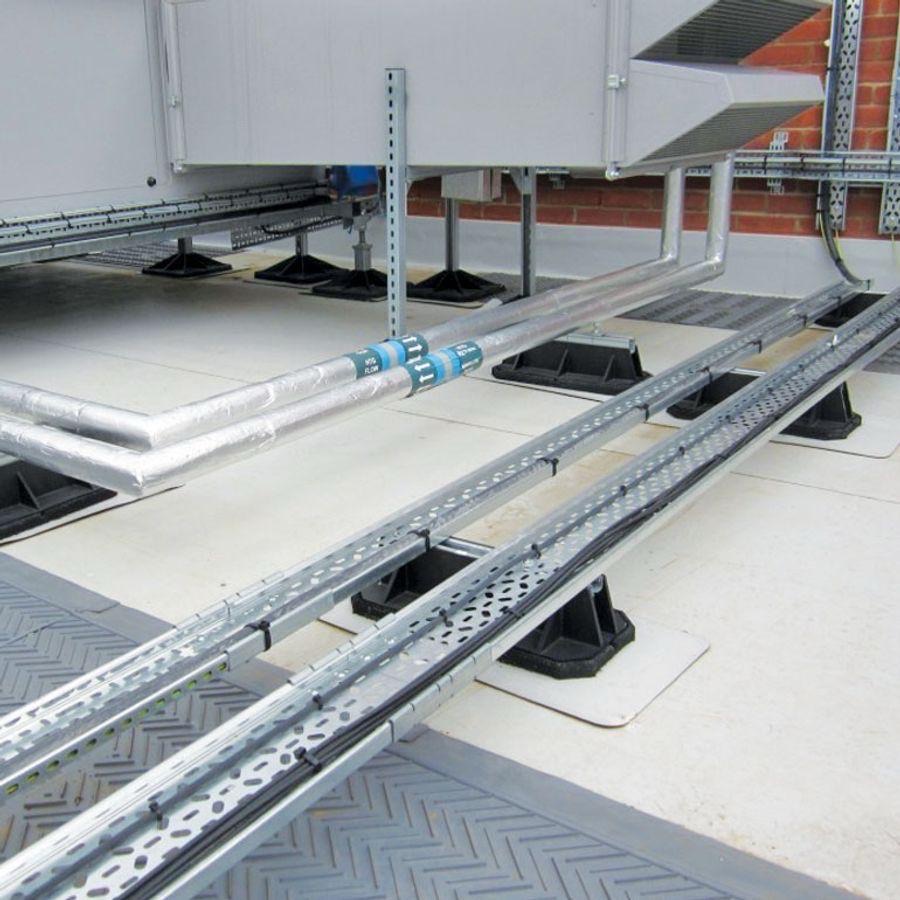
Cable Tray & Electrical Containment

Support systems for:

  • Cable trays
  • Cable ladders
  • Basket containment
  • Electrical services
  • Data and communications containment

Multiple containment routes can be combined within coordinated support frames.

Cable trays and pipework on low-level rooftop supports
04

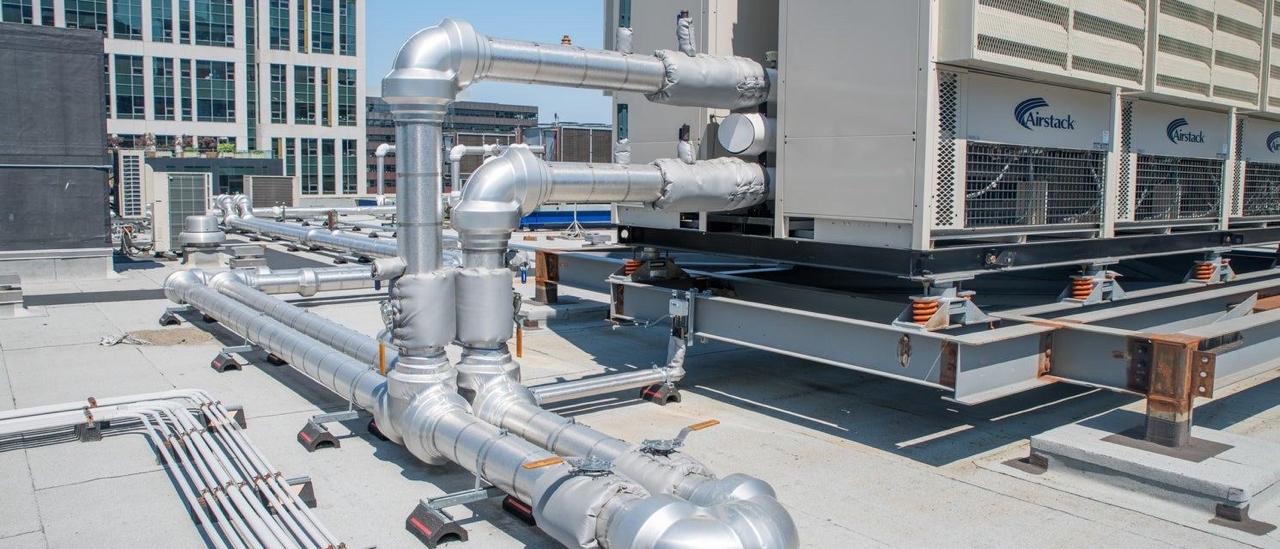
Multi-Service Supports

Where several services follow the same route, a common support structure can provide a more efficient solution.

Pipework, containment and other services can be integrated onto coordinated multi-level frames, reducing the number of individual supports required across the roof.

Multiple insulated pipe runs on rooftop supports beside plant
05

Plant & Equipment Supports

Support arrangements can be developed for appropriate rooftop equipment and ancillary plant. Applications may include:

  • HVAC equipment
  • Condensing units
  • Pumps
  • Small mechanical plant
  • Electrical equipment
  • Service equipment

Each application should be assessed according to equipment loads, dimensions and environmental requirements.

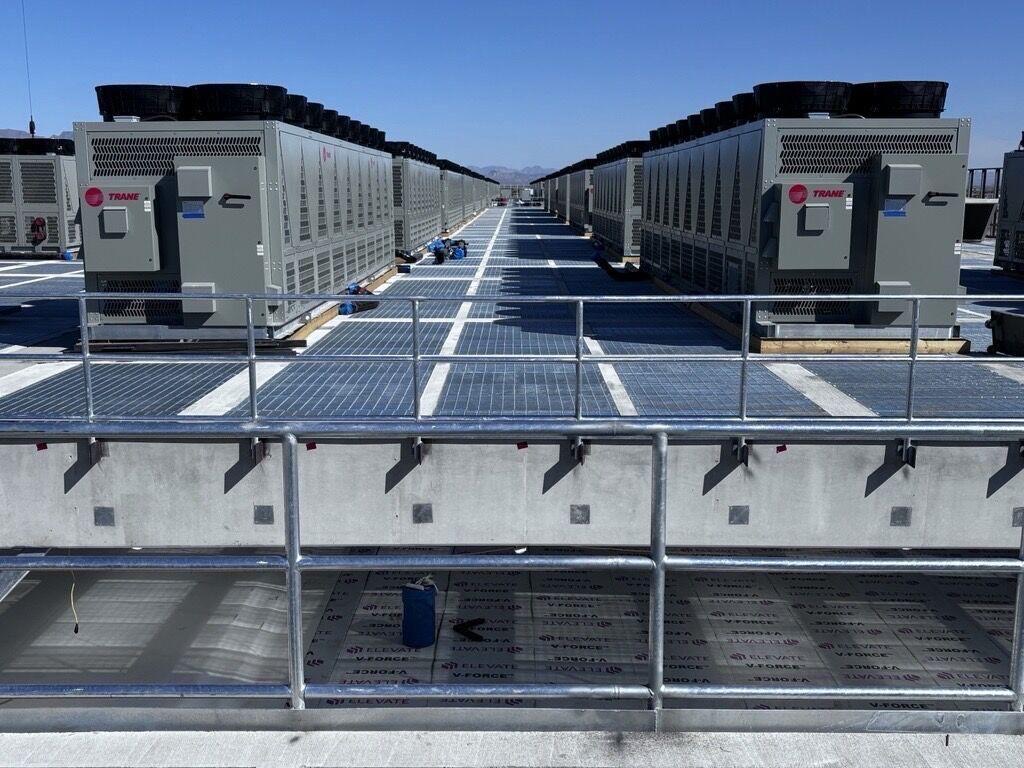
Rooftop chillers with an access walkway
06

Rooftop Walkways

Elevated access and walkway support systems can provide defined maintenance routes around rooftop services and equipment.

Walkways can be coordinated with the MEP support strategy to improve accessibility and create safer maintenance areas.

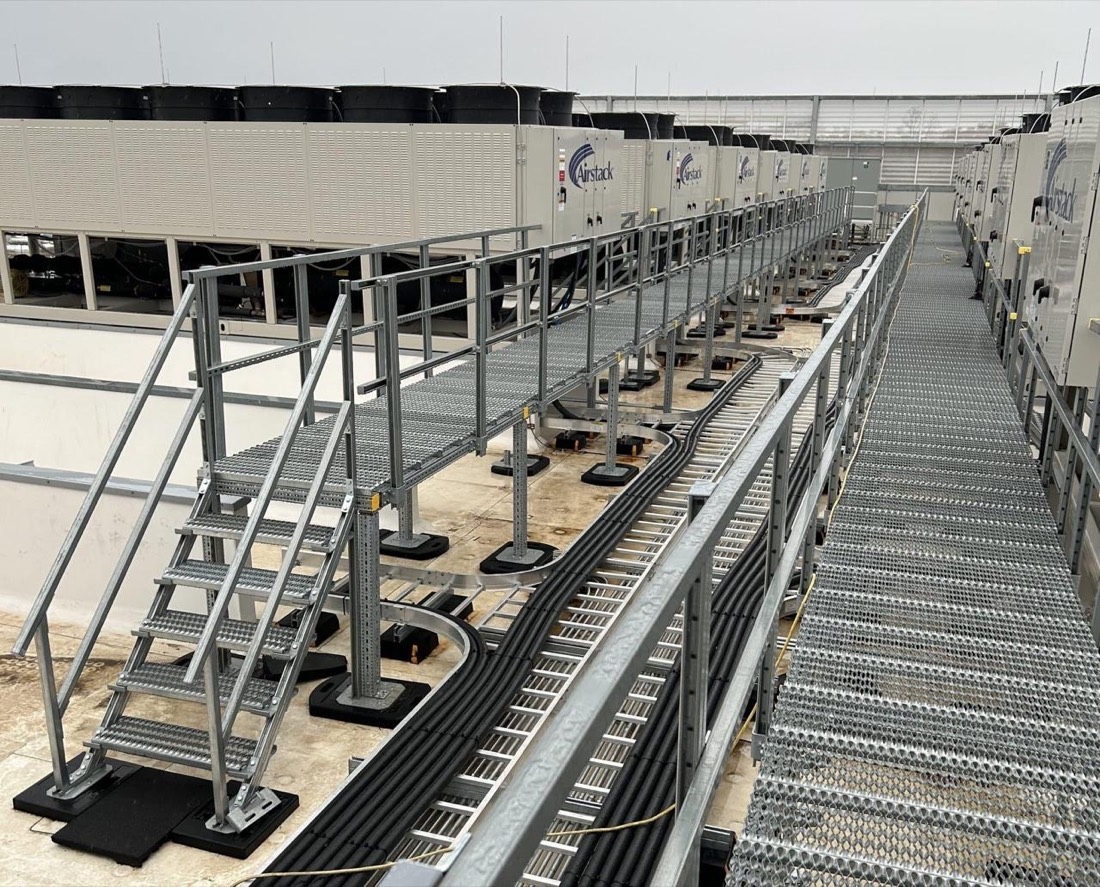
Elevated walkway and stairs over rooftop cable routes
System Benefits

Why project teams choose modular rooftop supports

01

Protecting the Roof

Reducing unnecessary penetrations can help preserve the integrity of the waterproofing system and simplify interfaces between roofing and MEP trades.

02

Modular Construction

Standardised components allow support frames to be assembled efficiently while retaining flexibility for project-specific requirements.

03

Load Distribution

Support base dimensions and arrangements can be selected according to imposed loads and allowable roof pressure.

04

Flexible Heights

Support systems can accommodate different service elevations and help resolve clashes between multiple service routes.

05

Future Adaptability

Modular construction allows systems to be modified when services are changed or extended.

Have a rooftop to support?

Send us your roof plans and MEP layouts.

Send Your Project

Send us your roof and MEP drawings

Talk to our team about your project — from individual components to a complete rooftop support package.

Submit Project Drawings